



WORKS
八事のリノベーション Renovation in Yagoto
八事のリノベーション Renovation in Yagoto
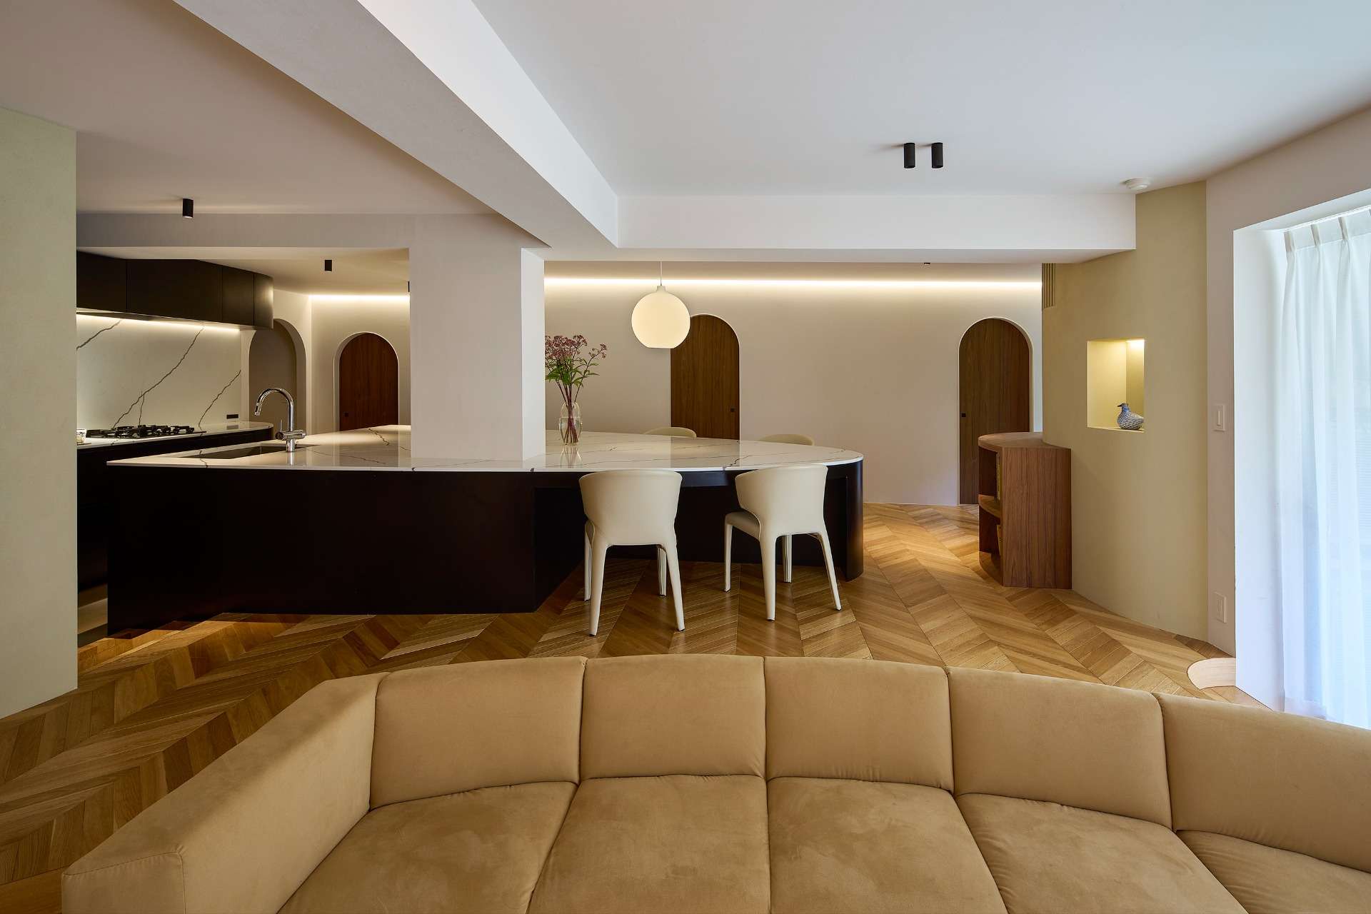
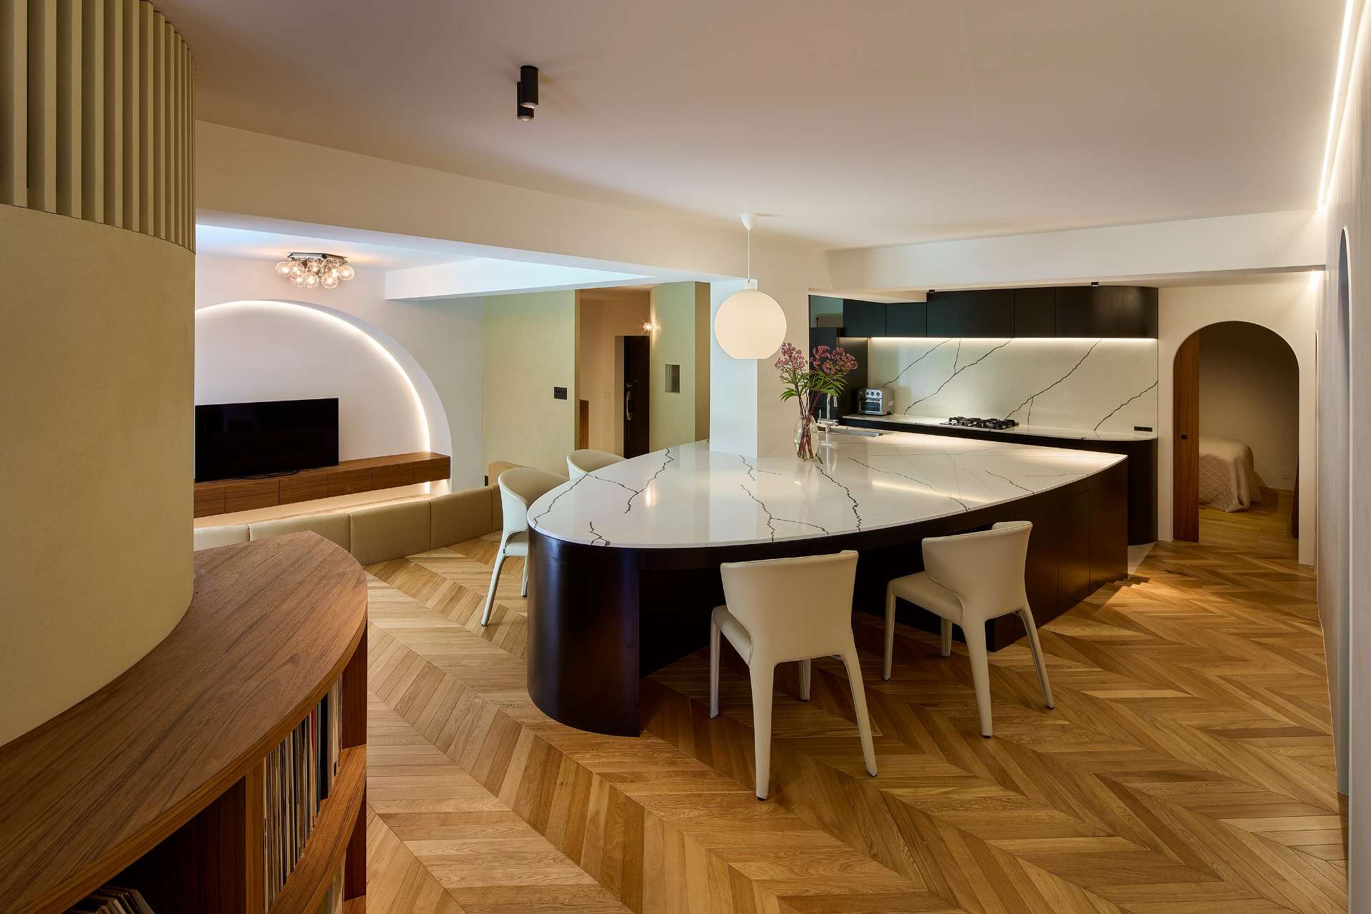
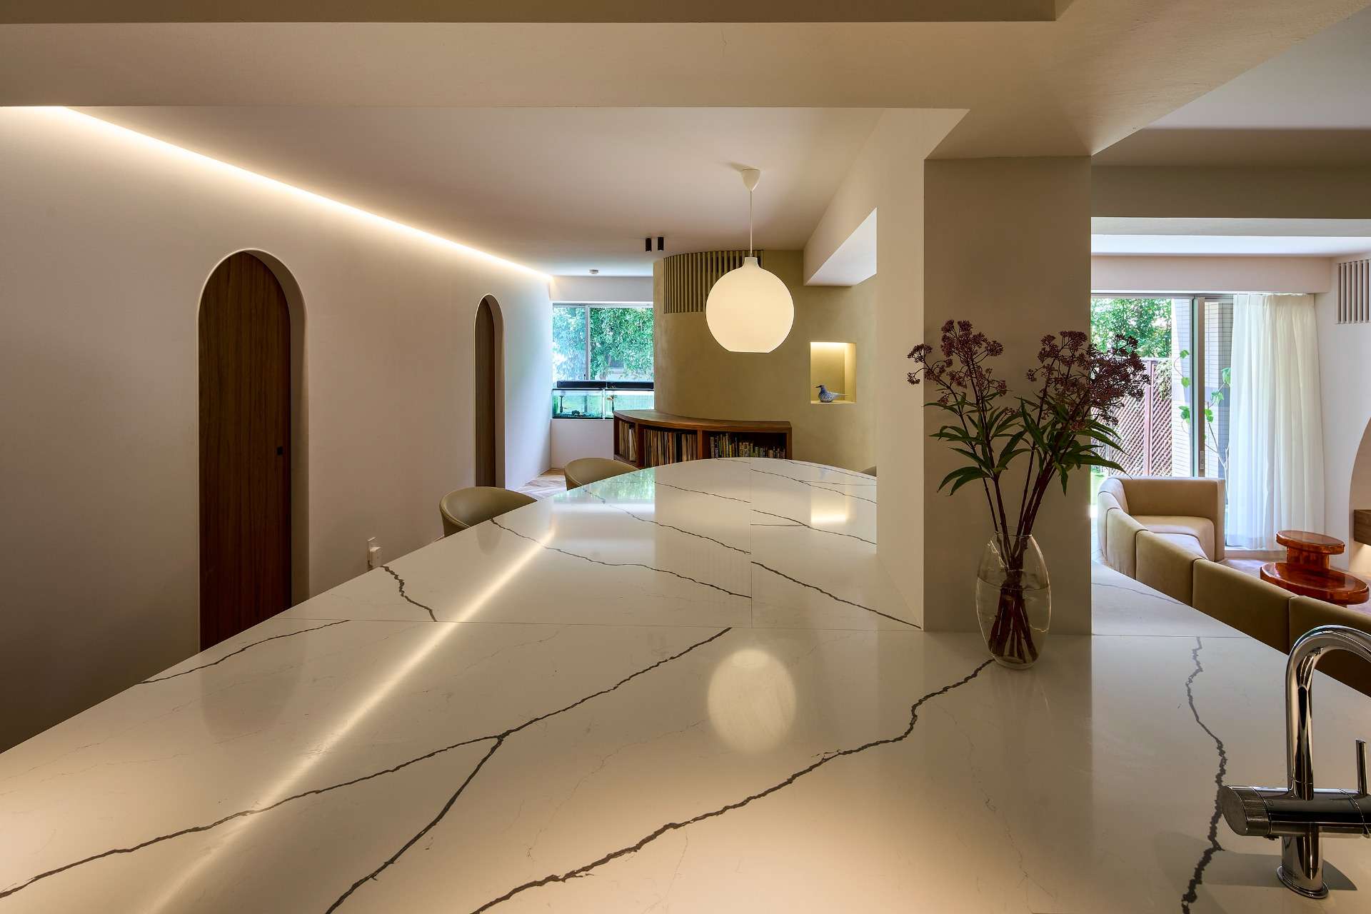
「ひとつのテーブルから空間をつなぐ」
愛知県名古屋市で計画したマンションリノベーション。
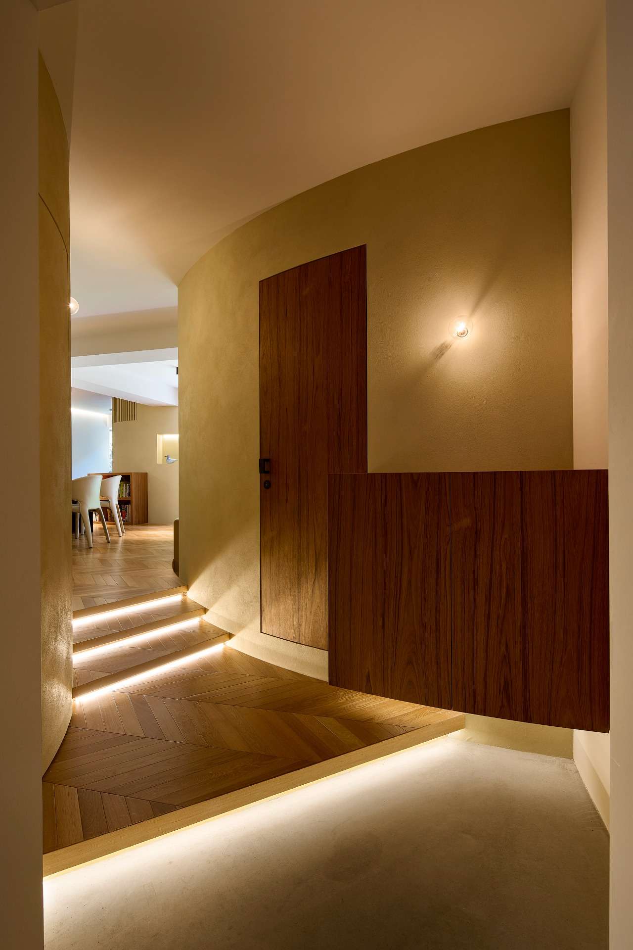
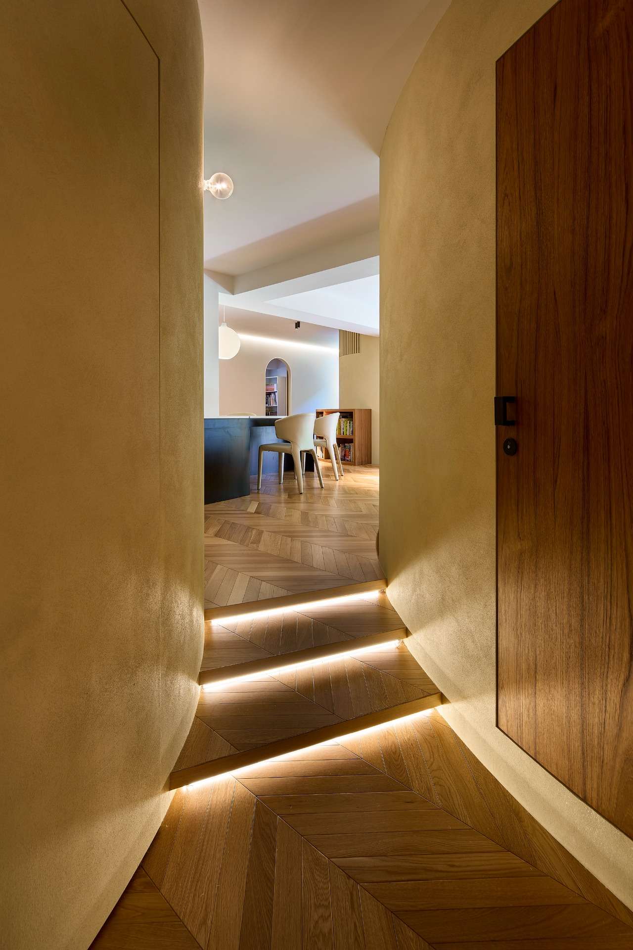
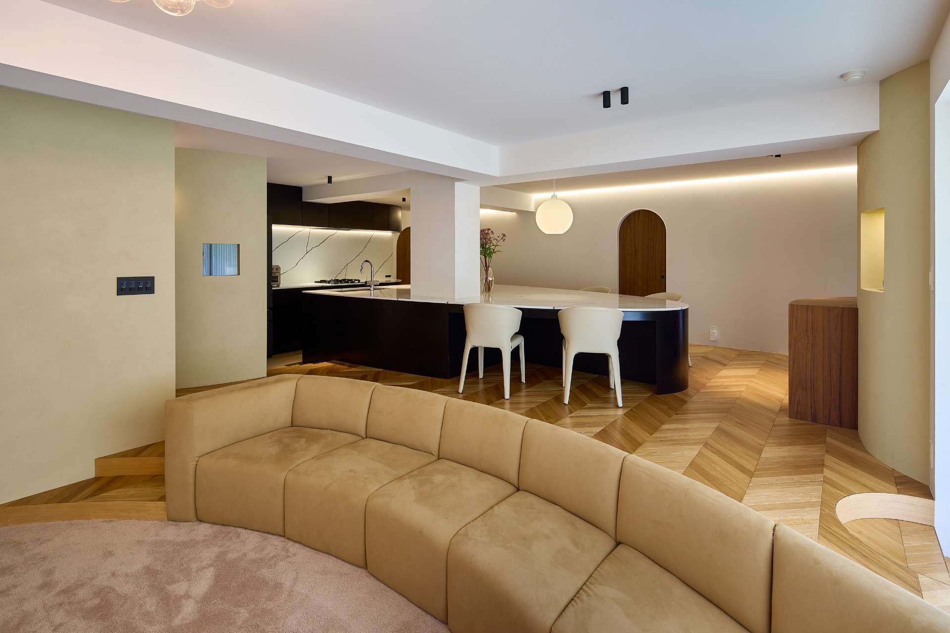
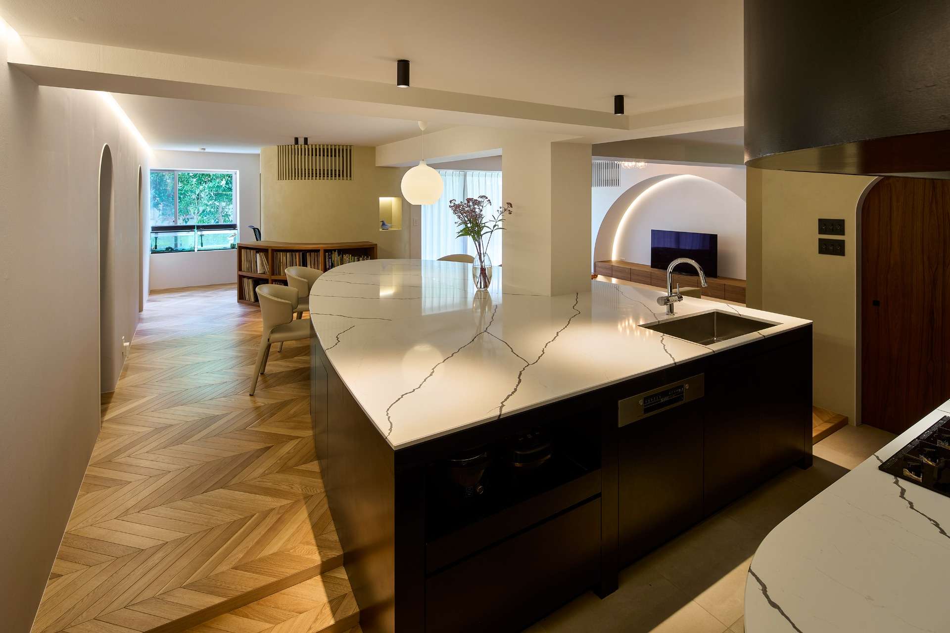
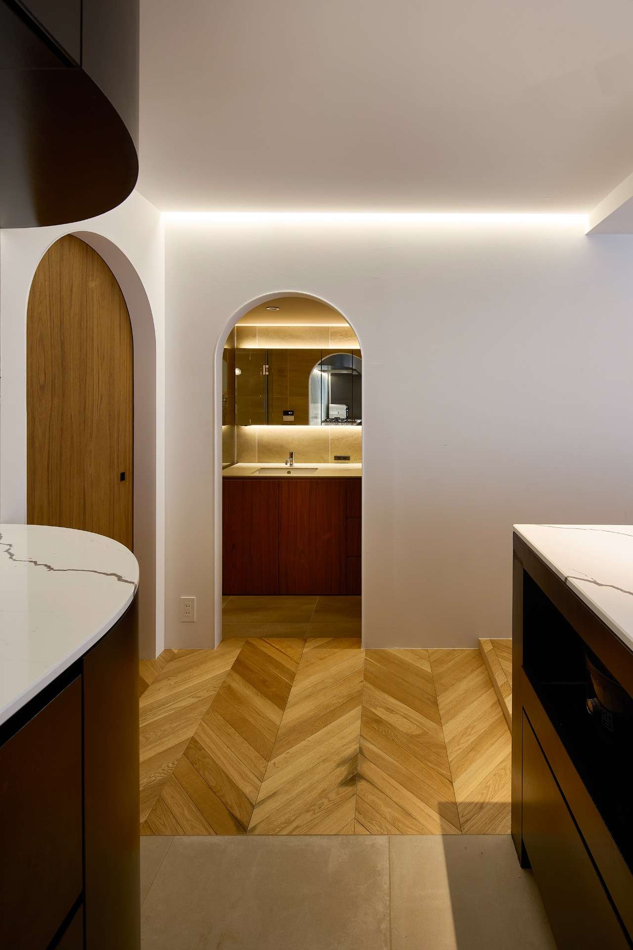
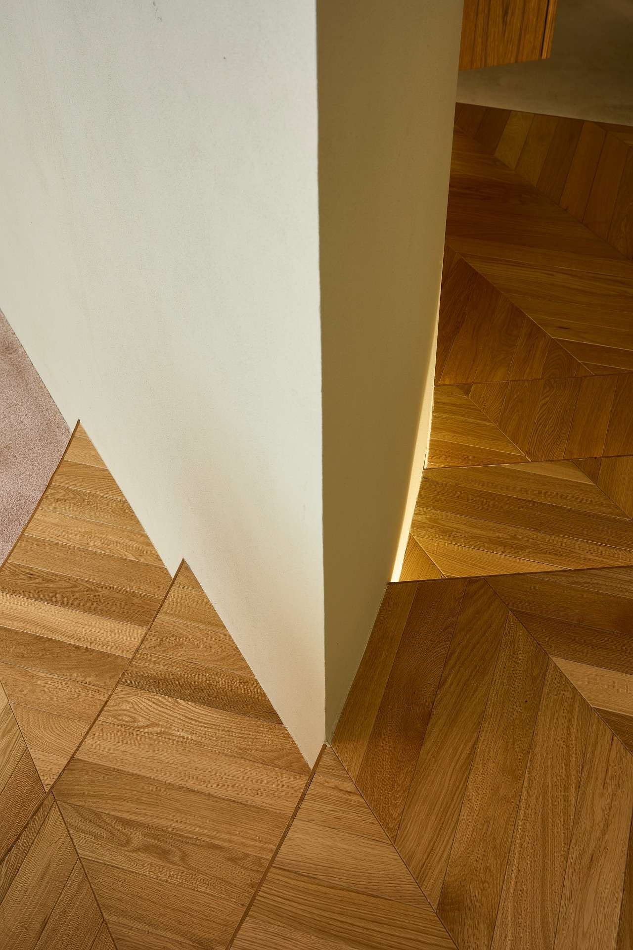
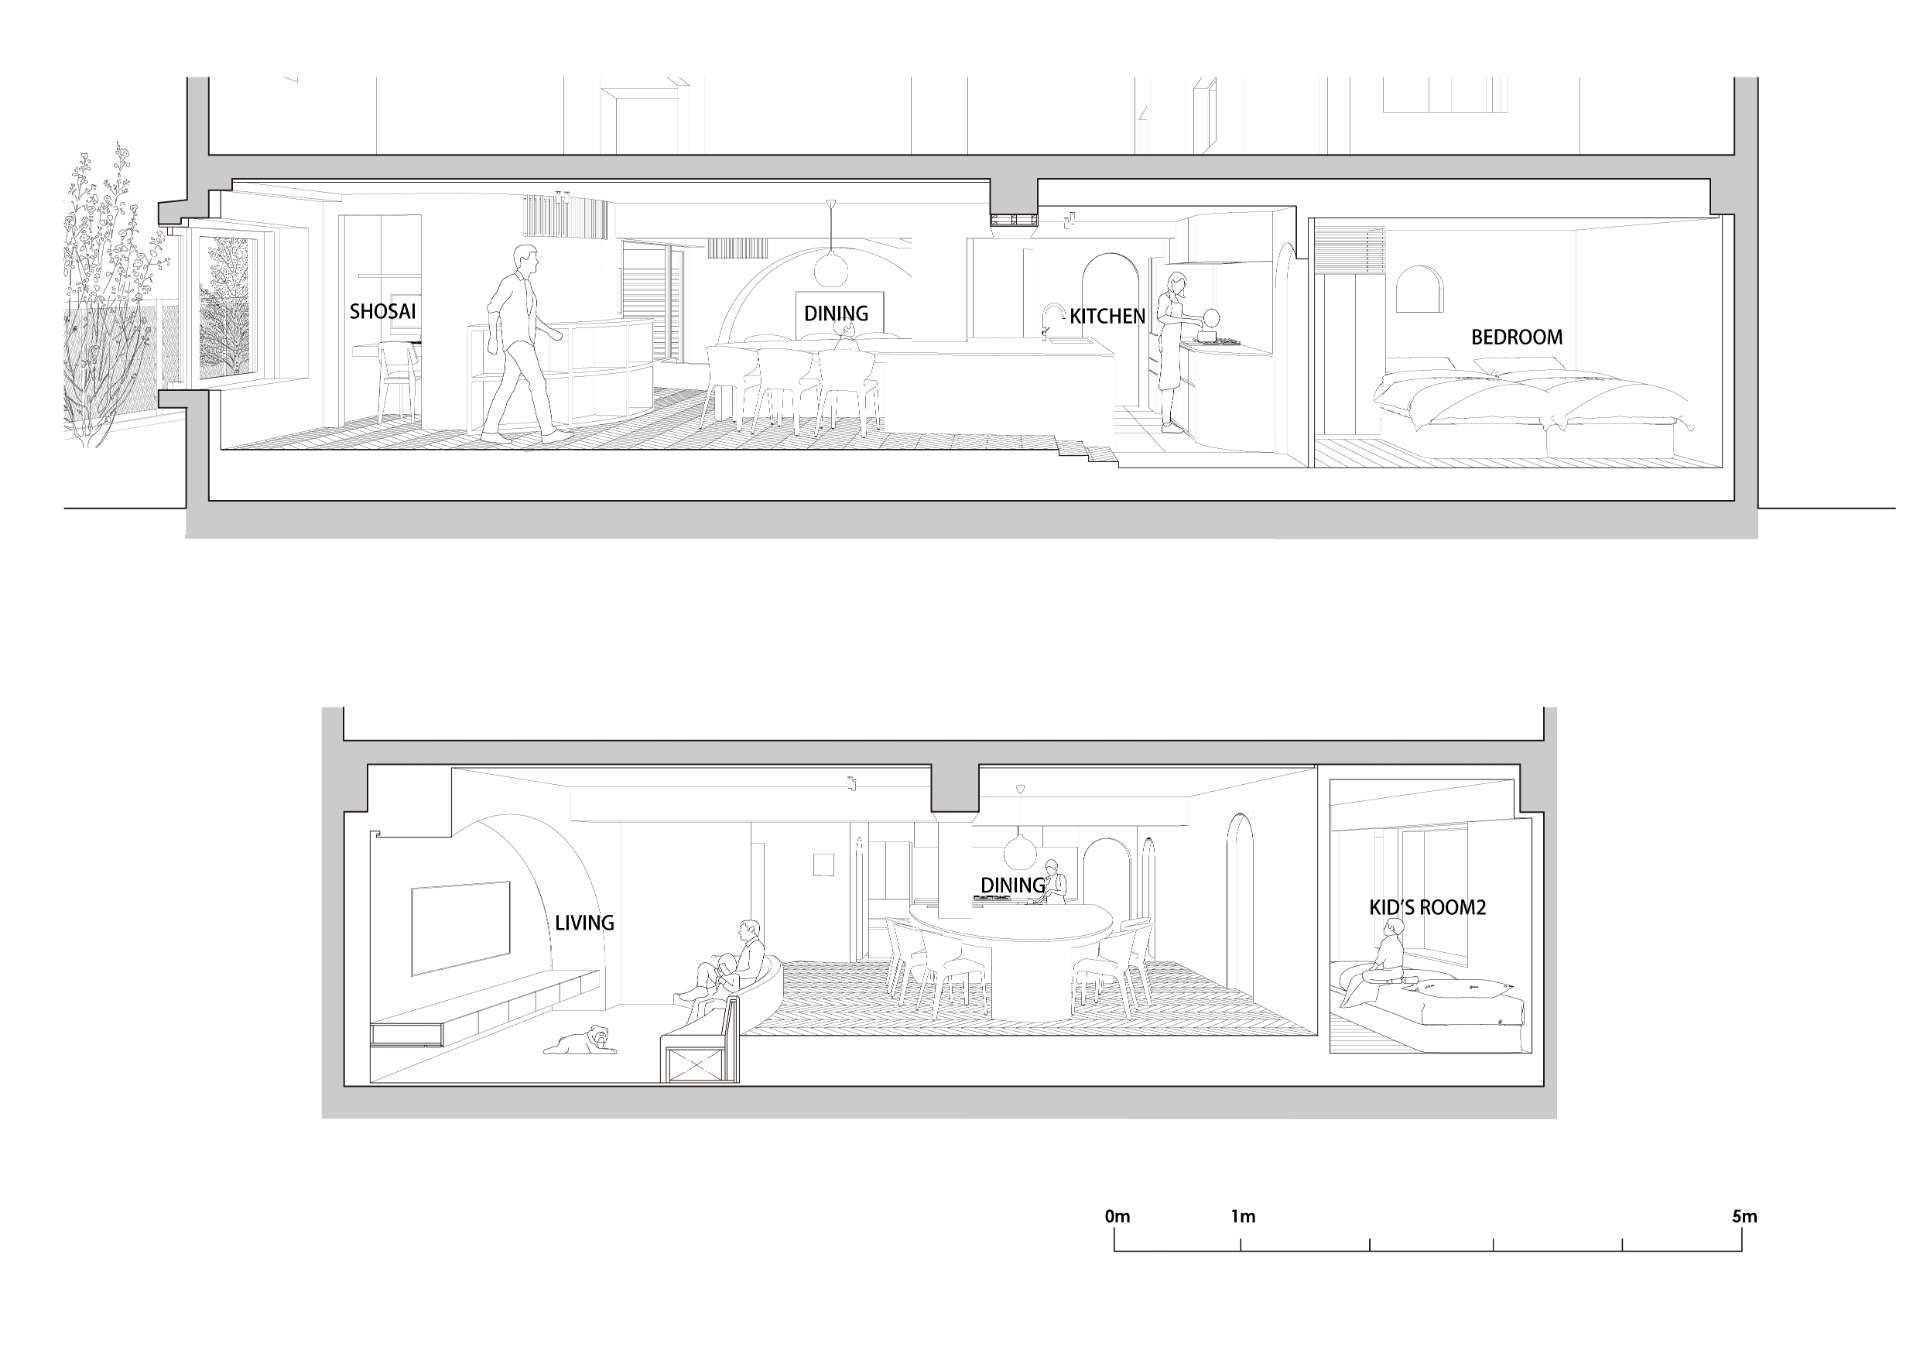
空間を断ち切らない。段差はあるが領域を分断しない。
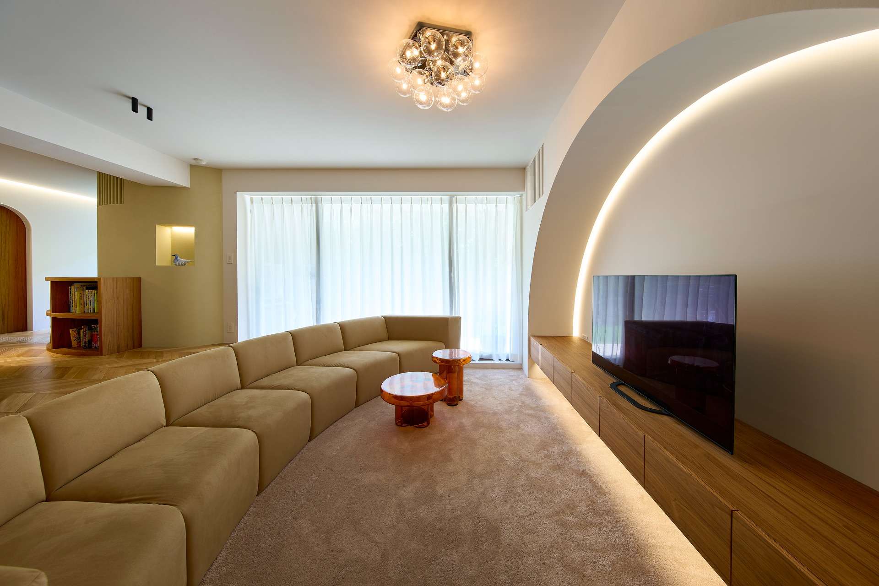
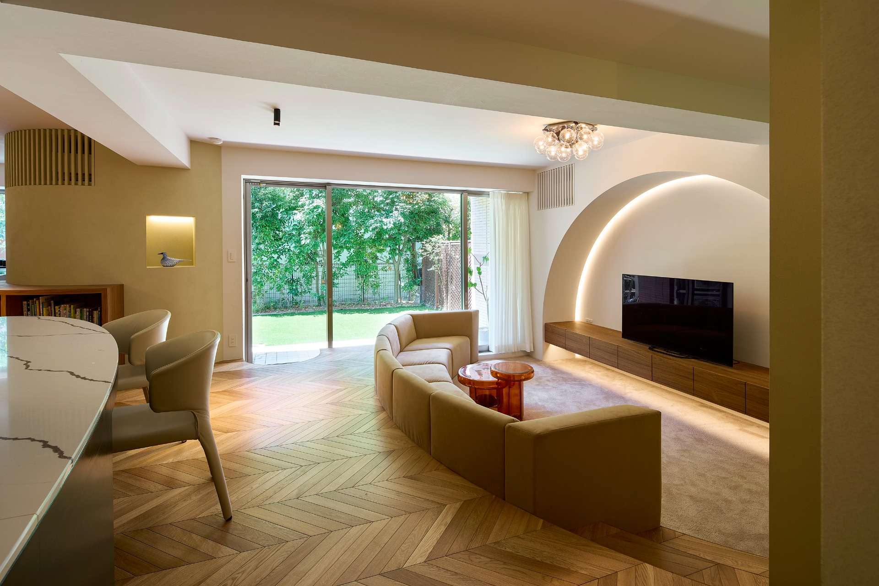
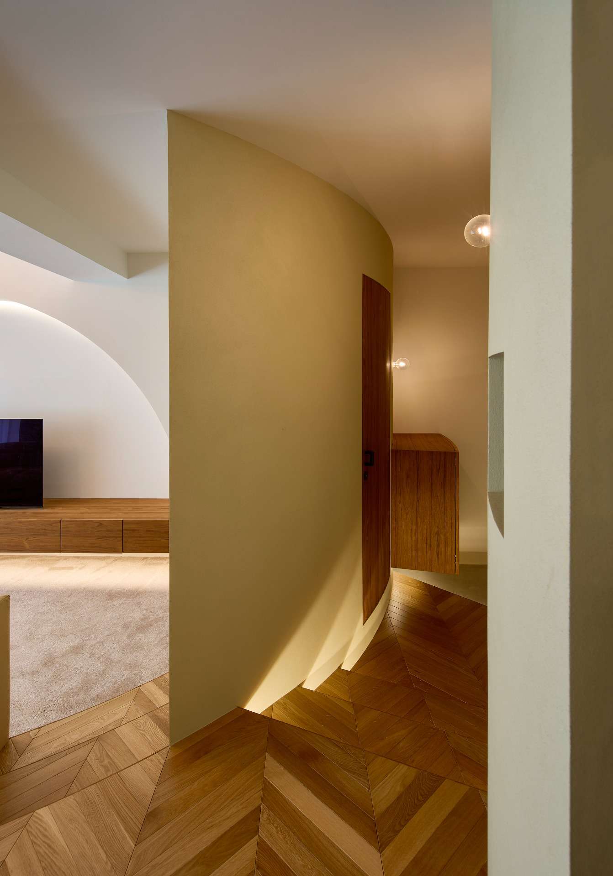
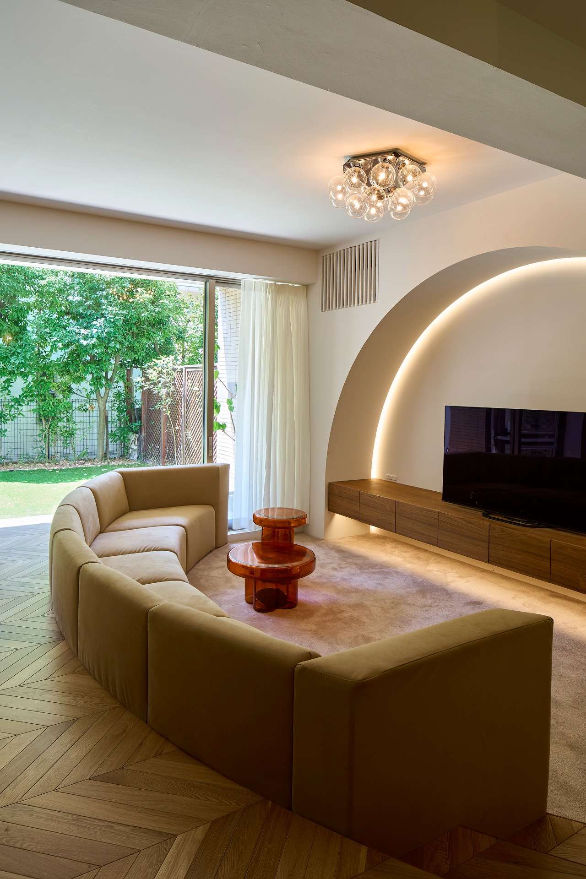
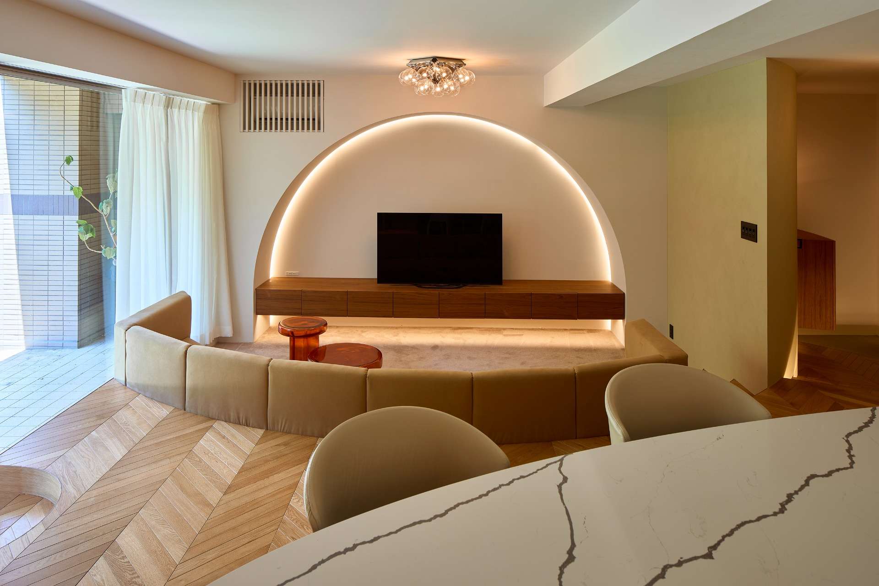
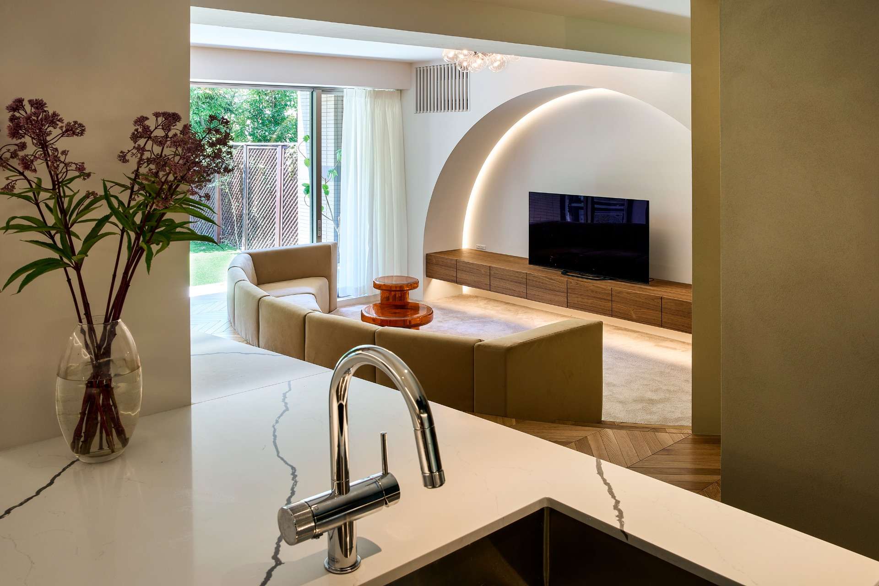
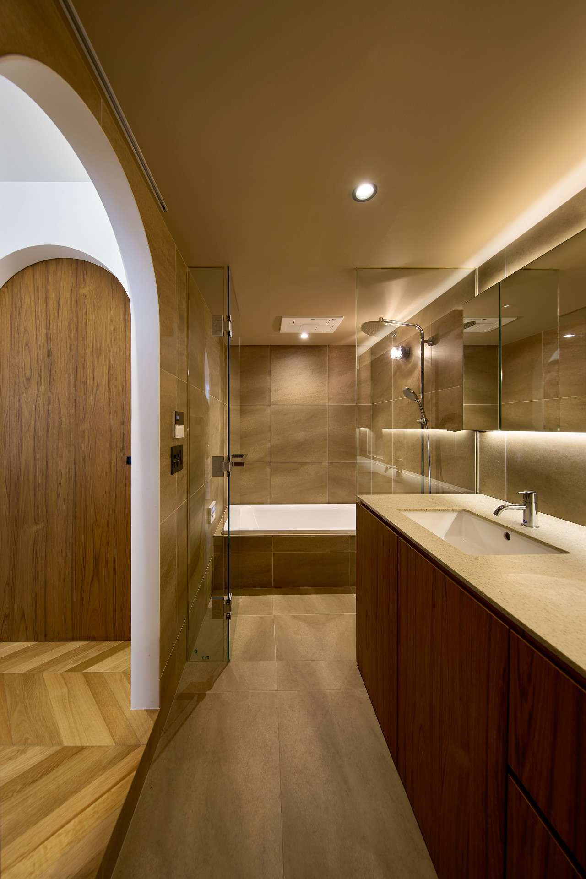
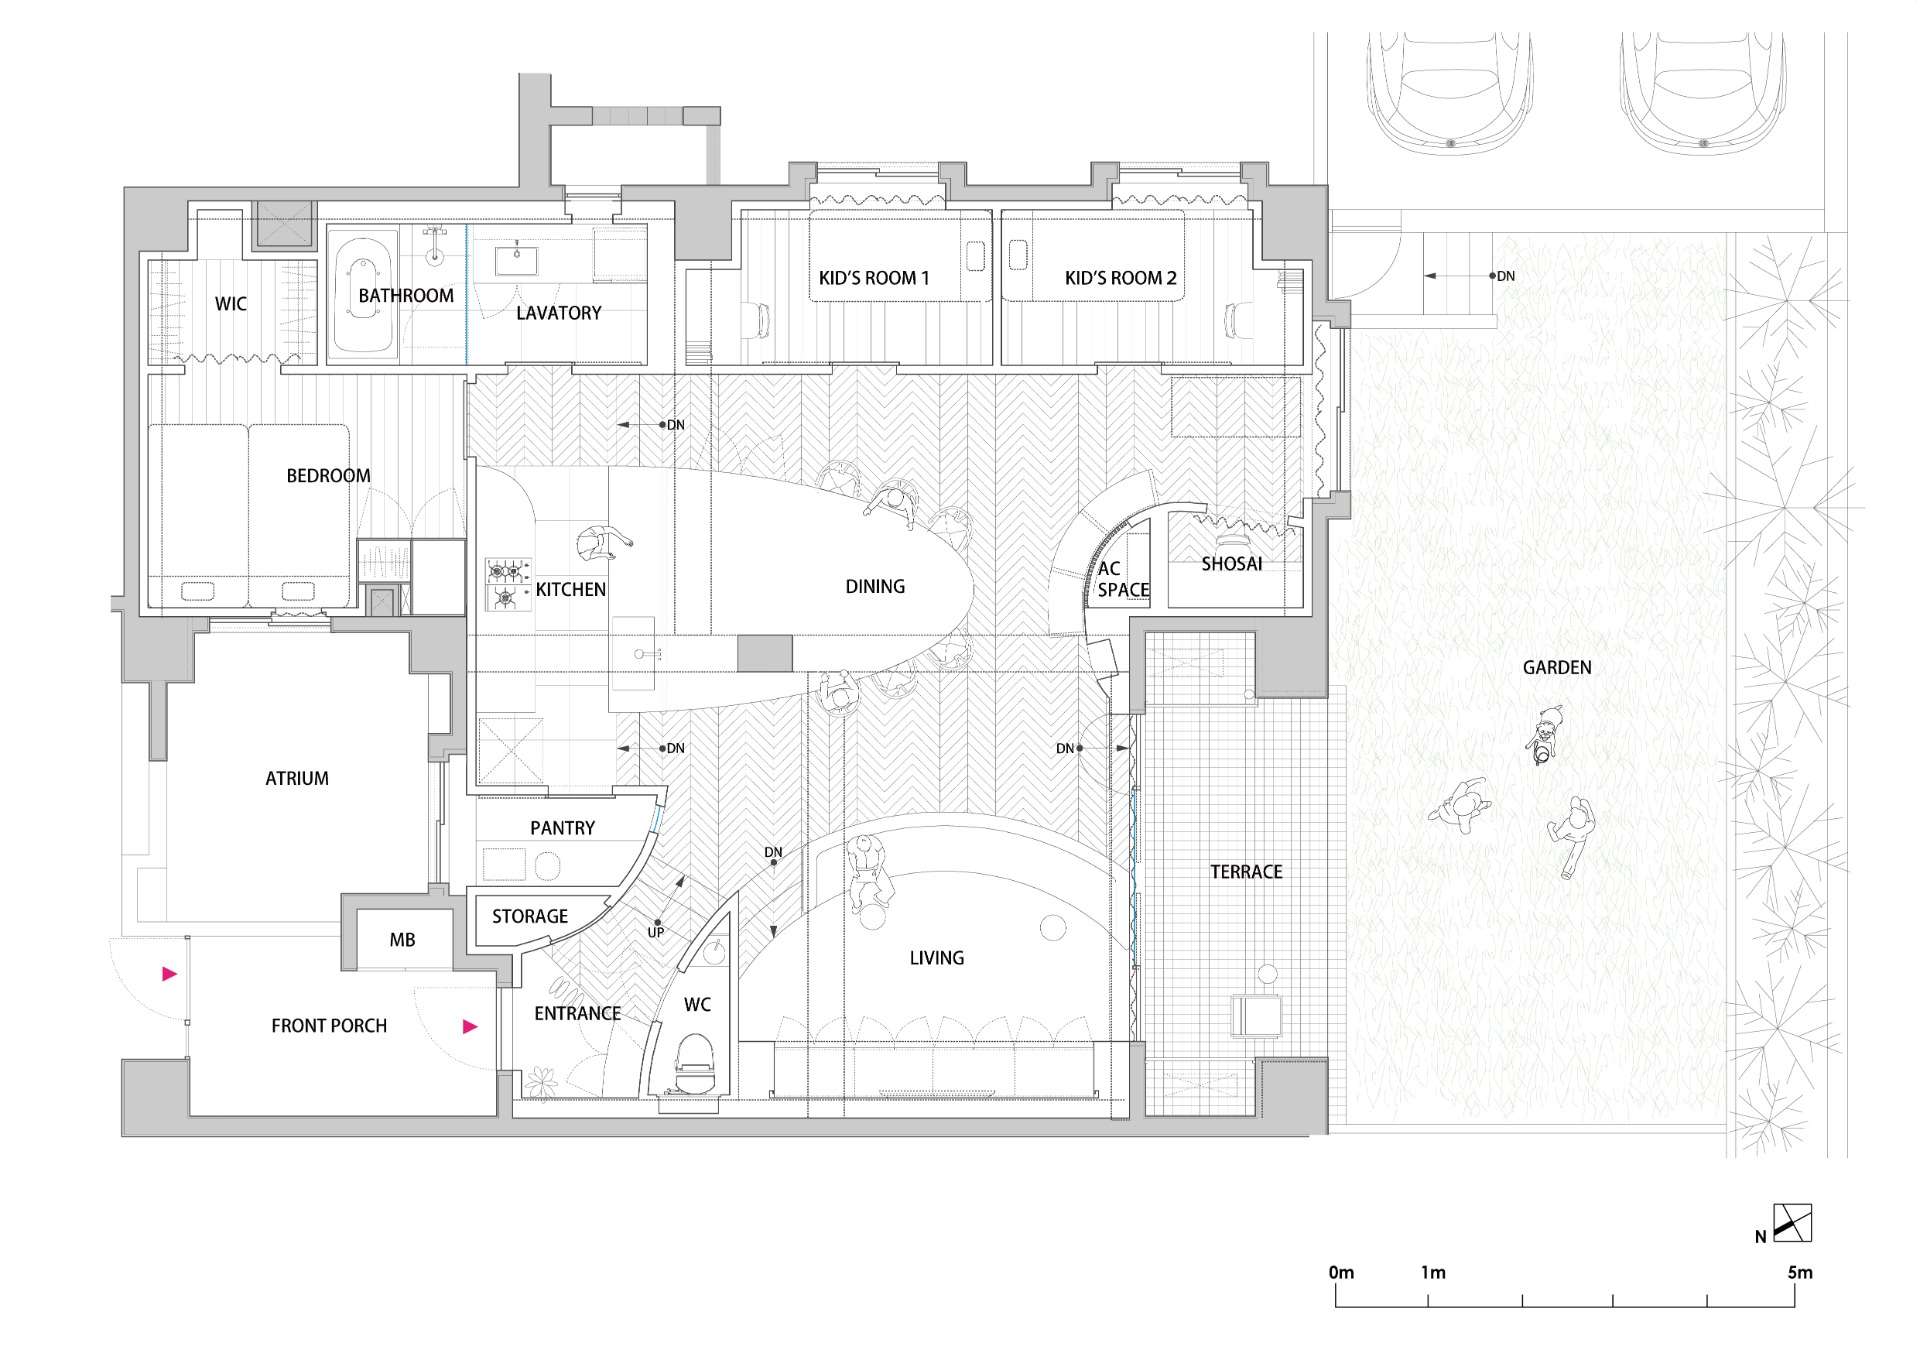
キッチン、ダイニング、リビング、個室がそれぞれ独立した「部屋」ではなく、曲線や床や光によって緩やかにつなげようと考えた。
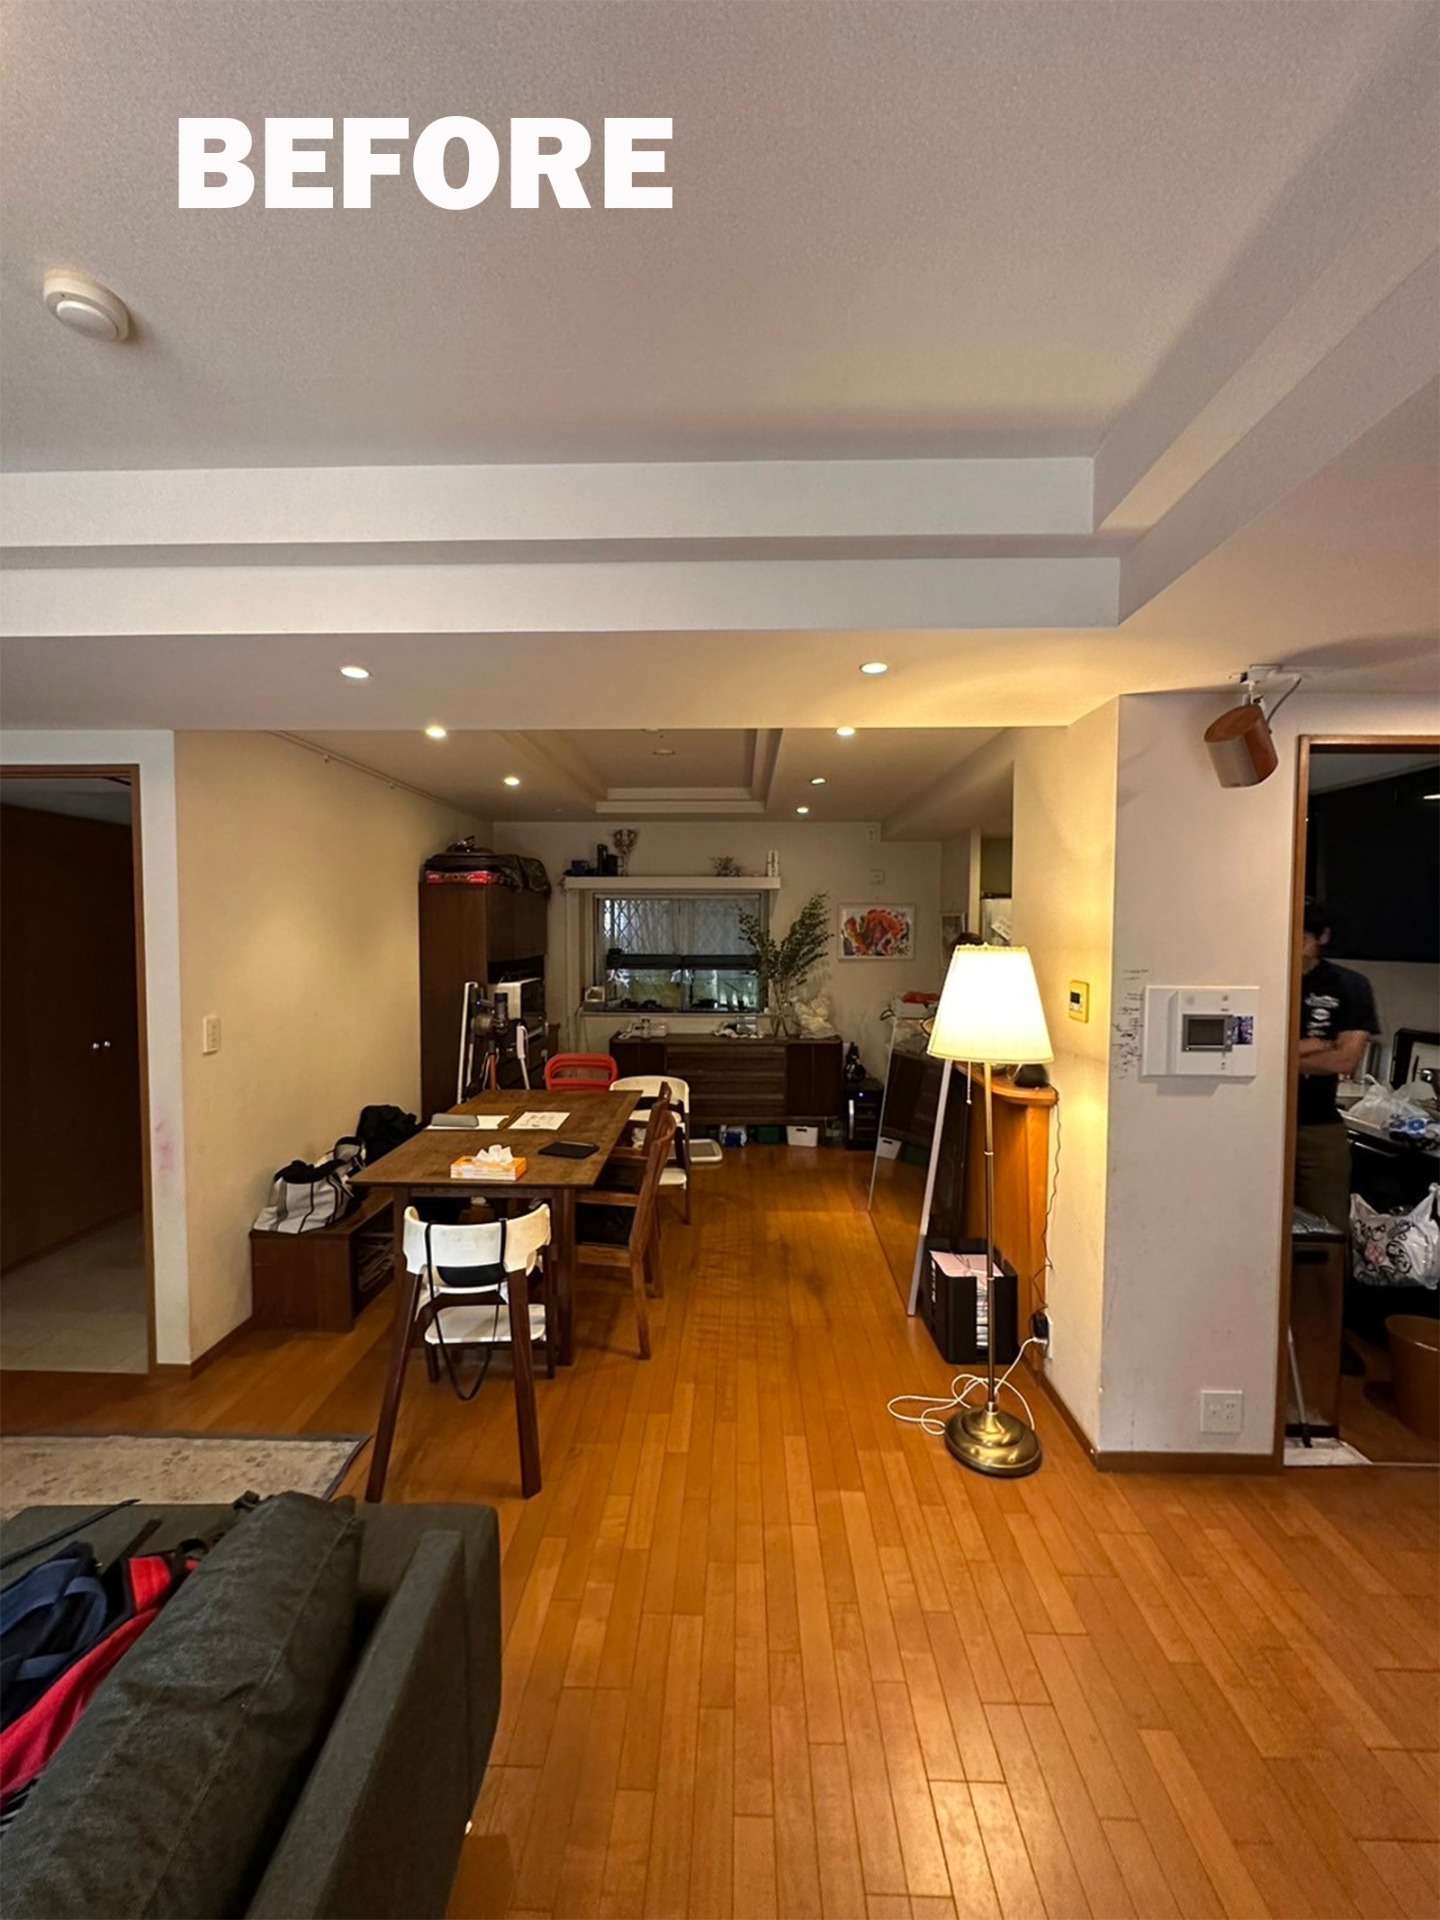
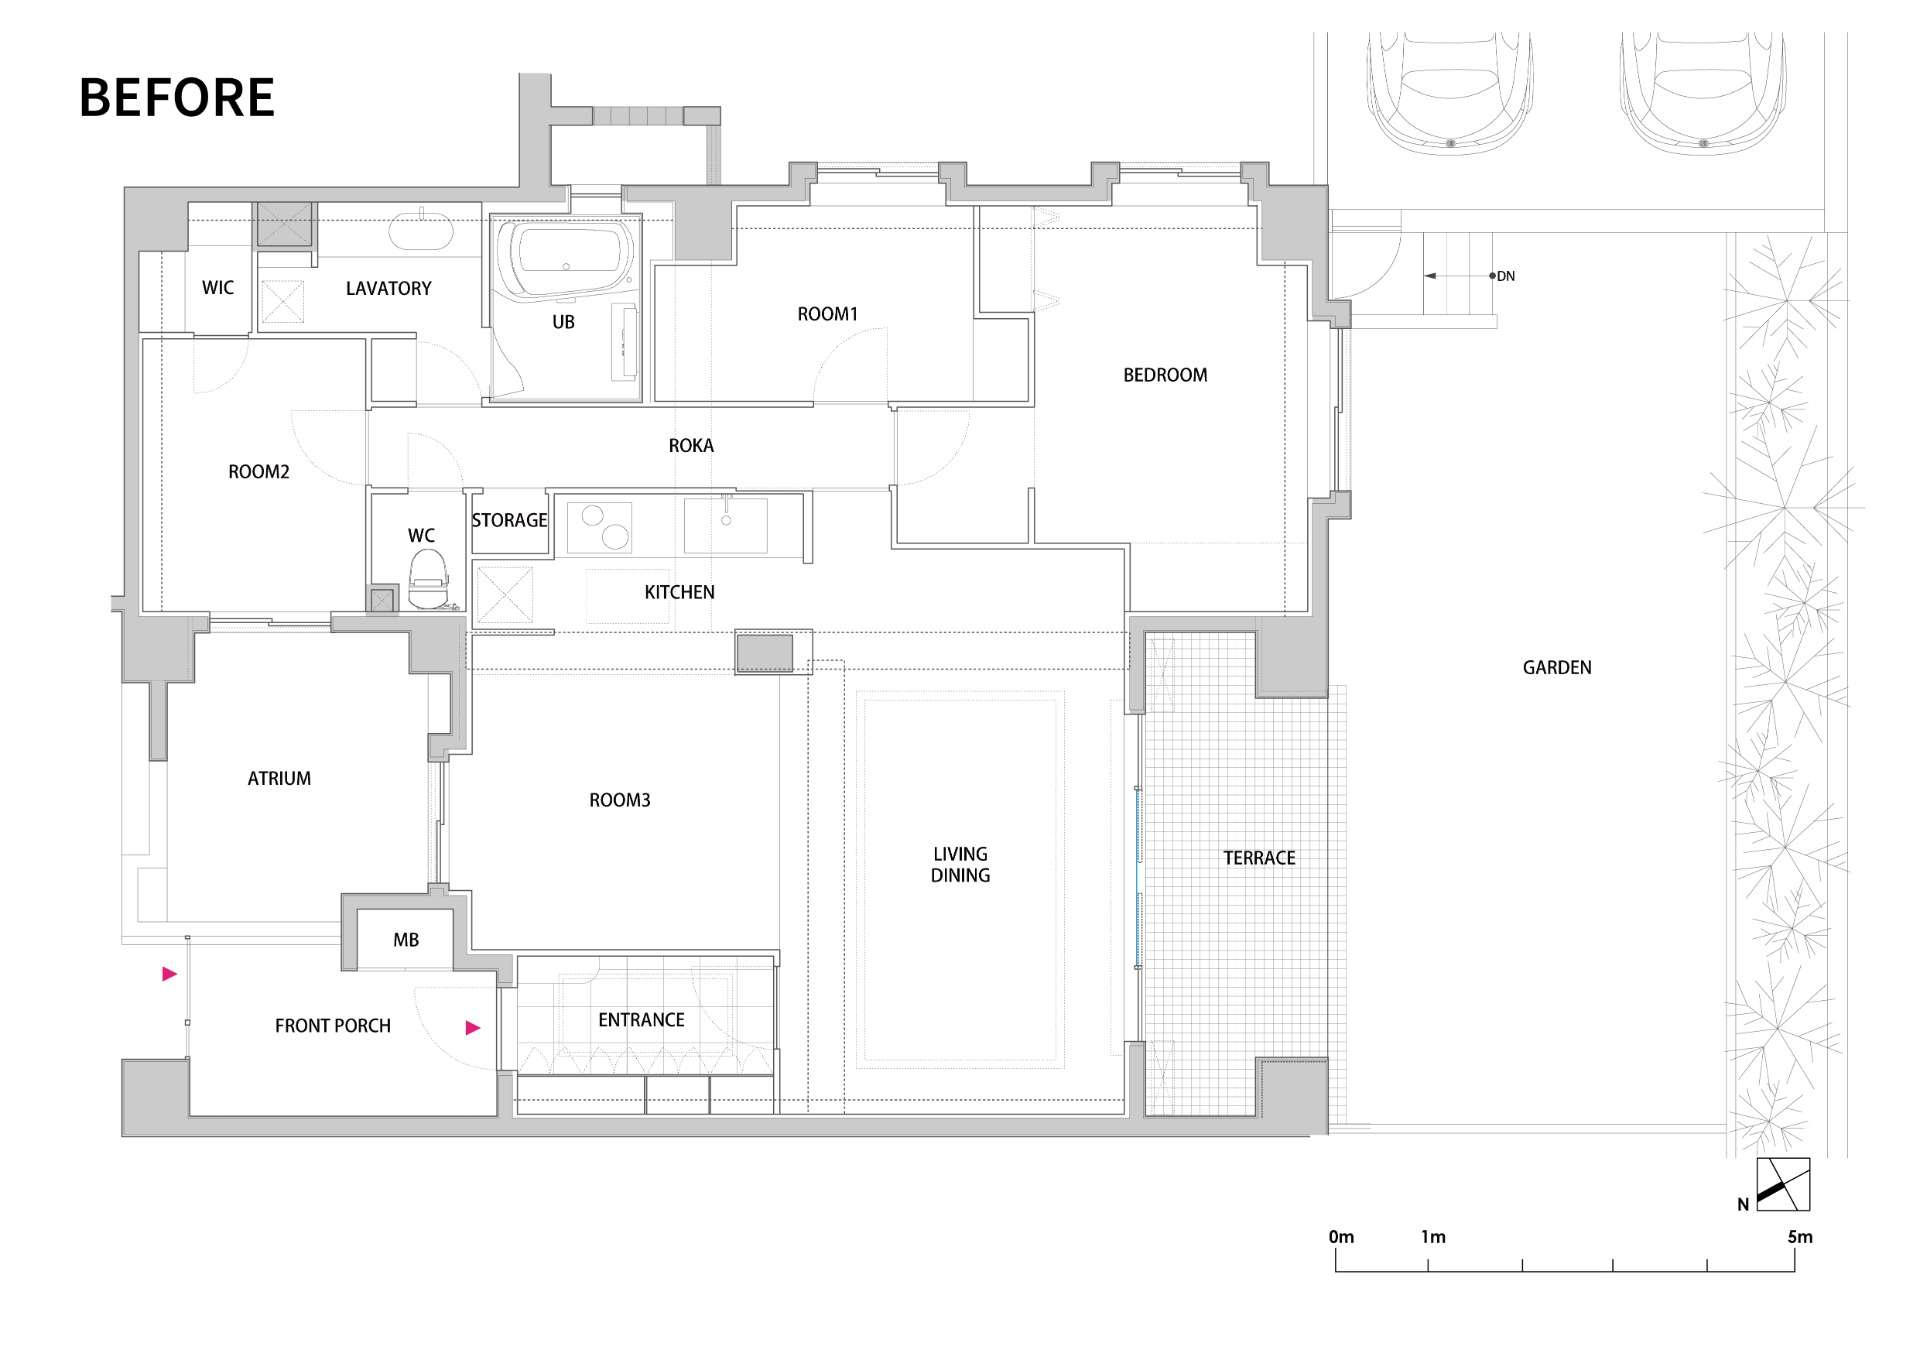
既存の間取りは壁、廊下などで空間が分断され、印象は暗く、効率的に場所を使うことも難しい状況であった。
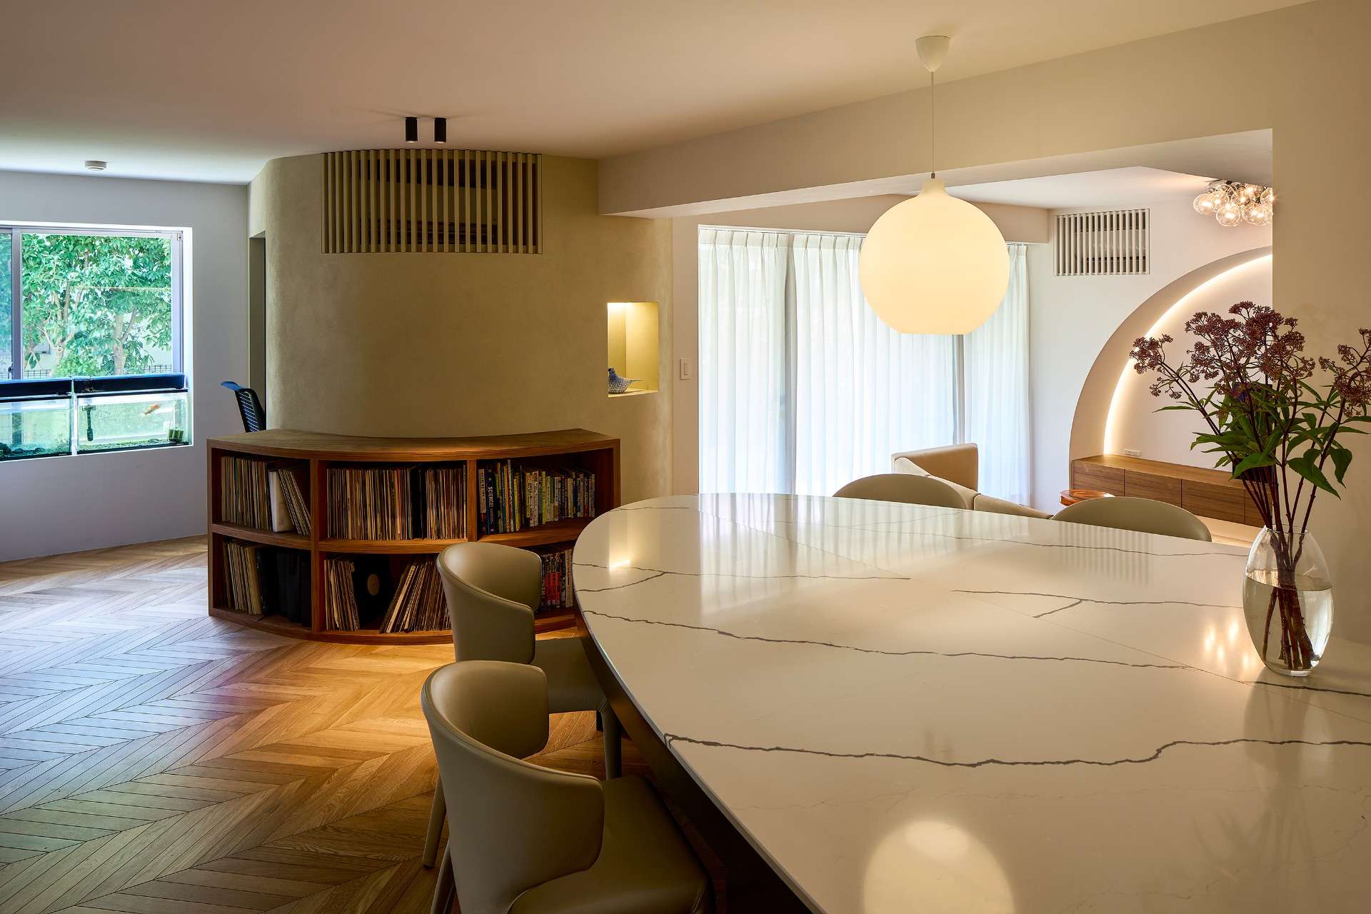
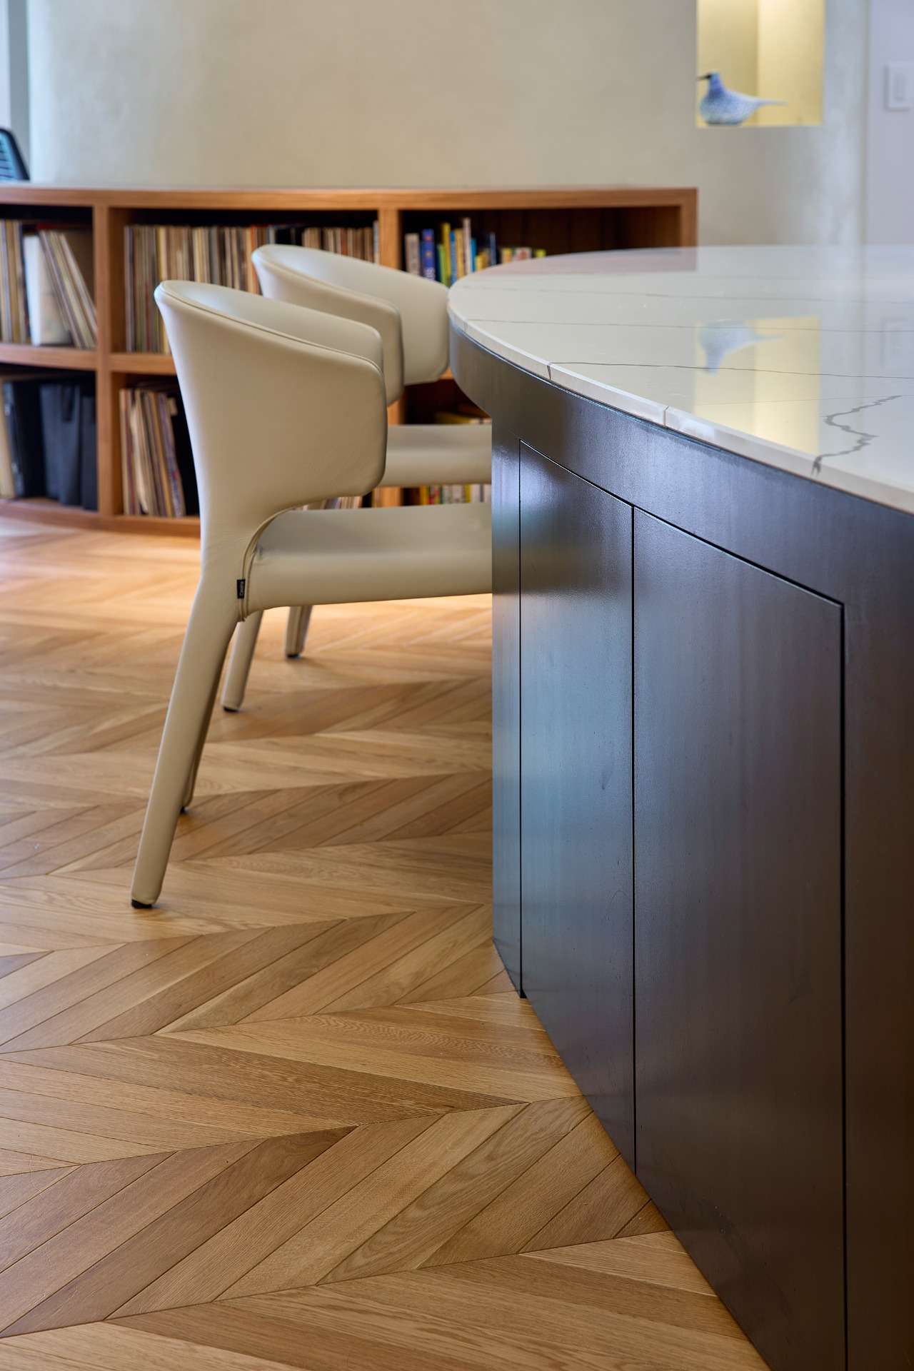
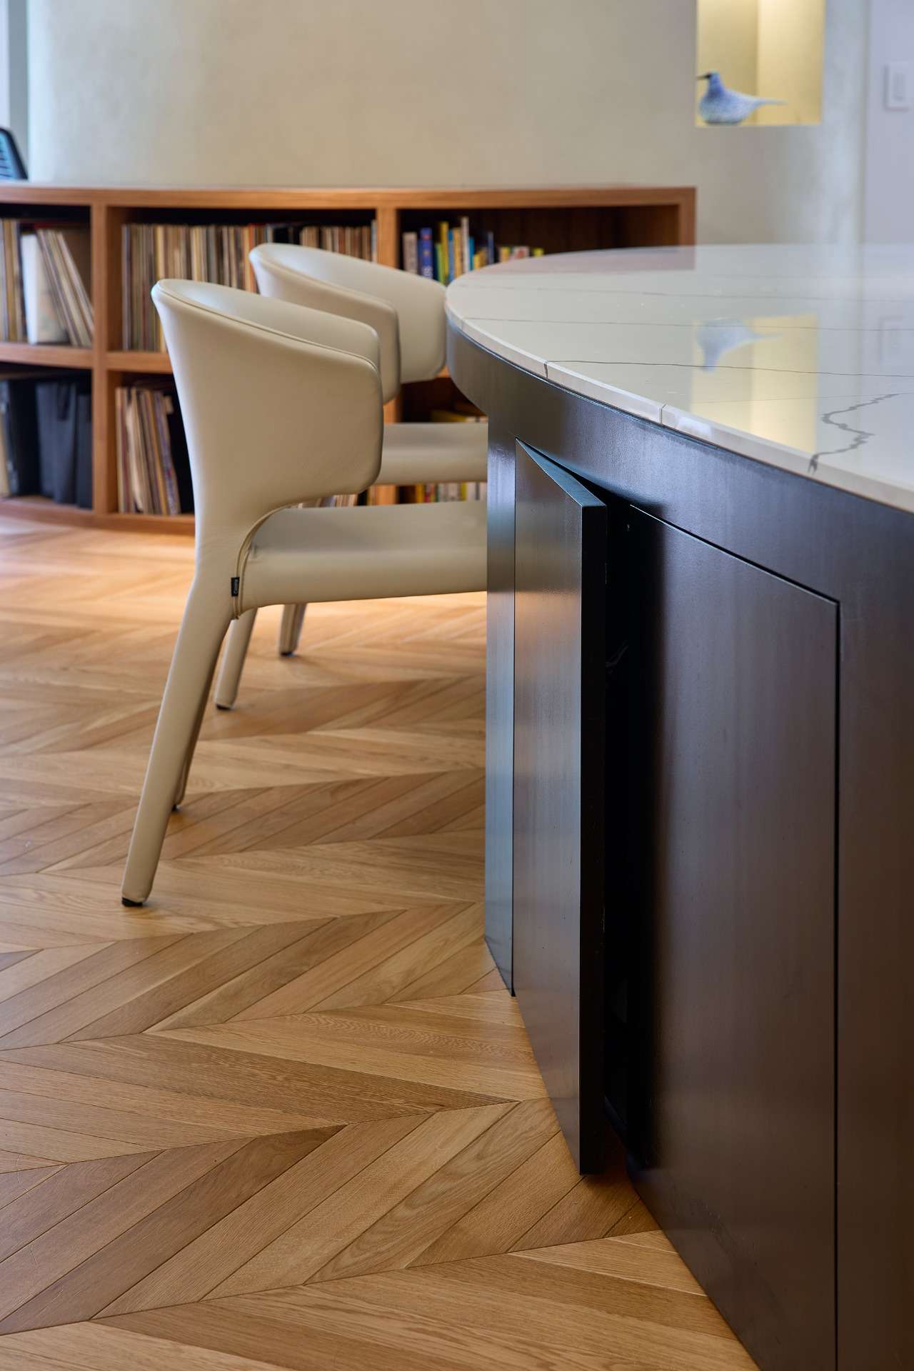
そこで、中央の大きなテーブルで人を回遊させ、玄関からLDKへ導き、その奥を繋ぎ、
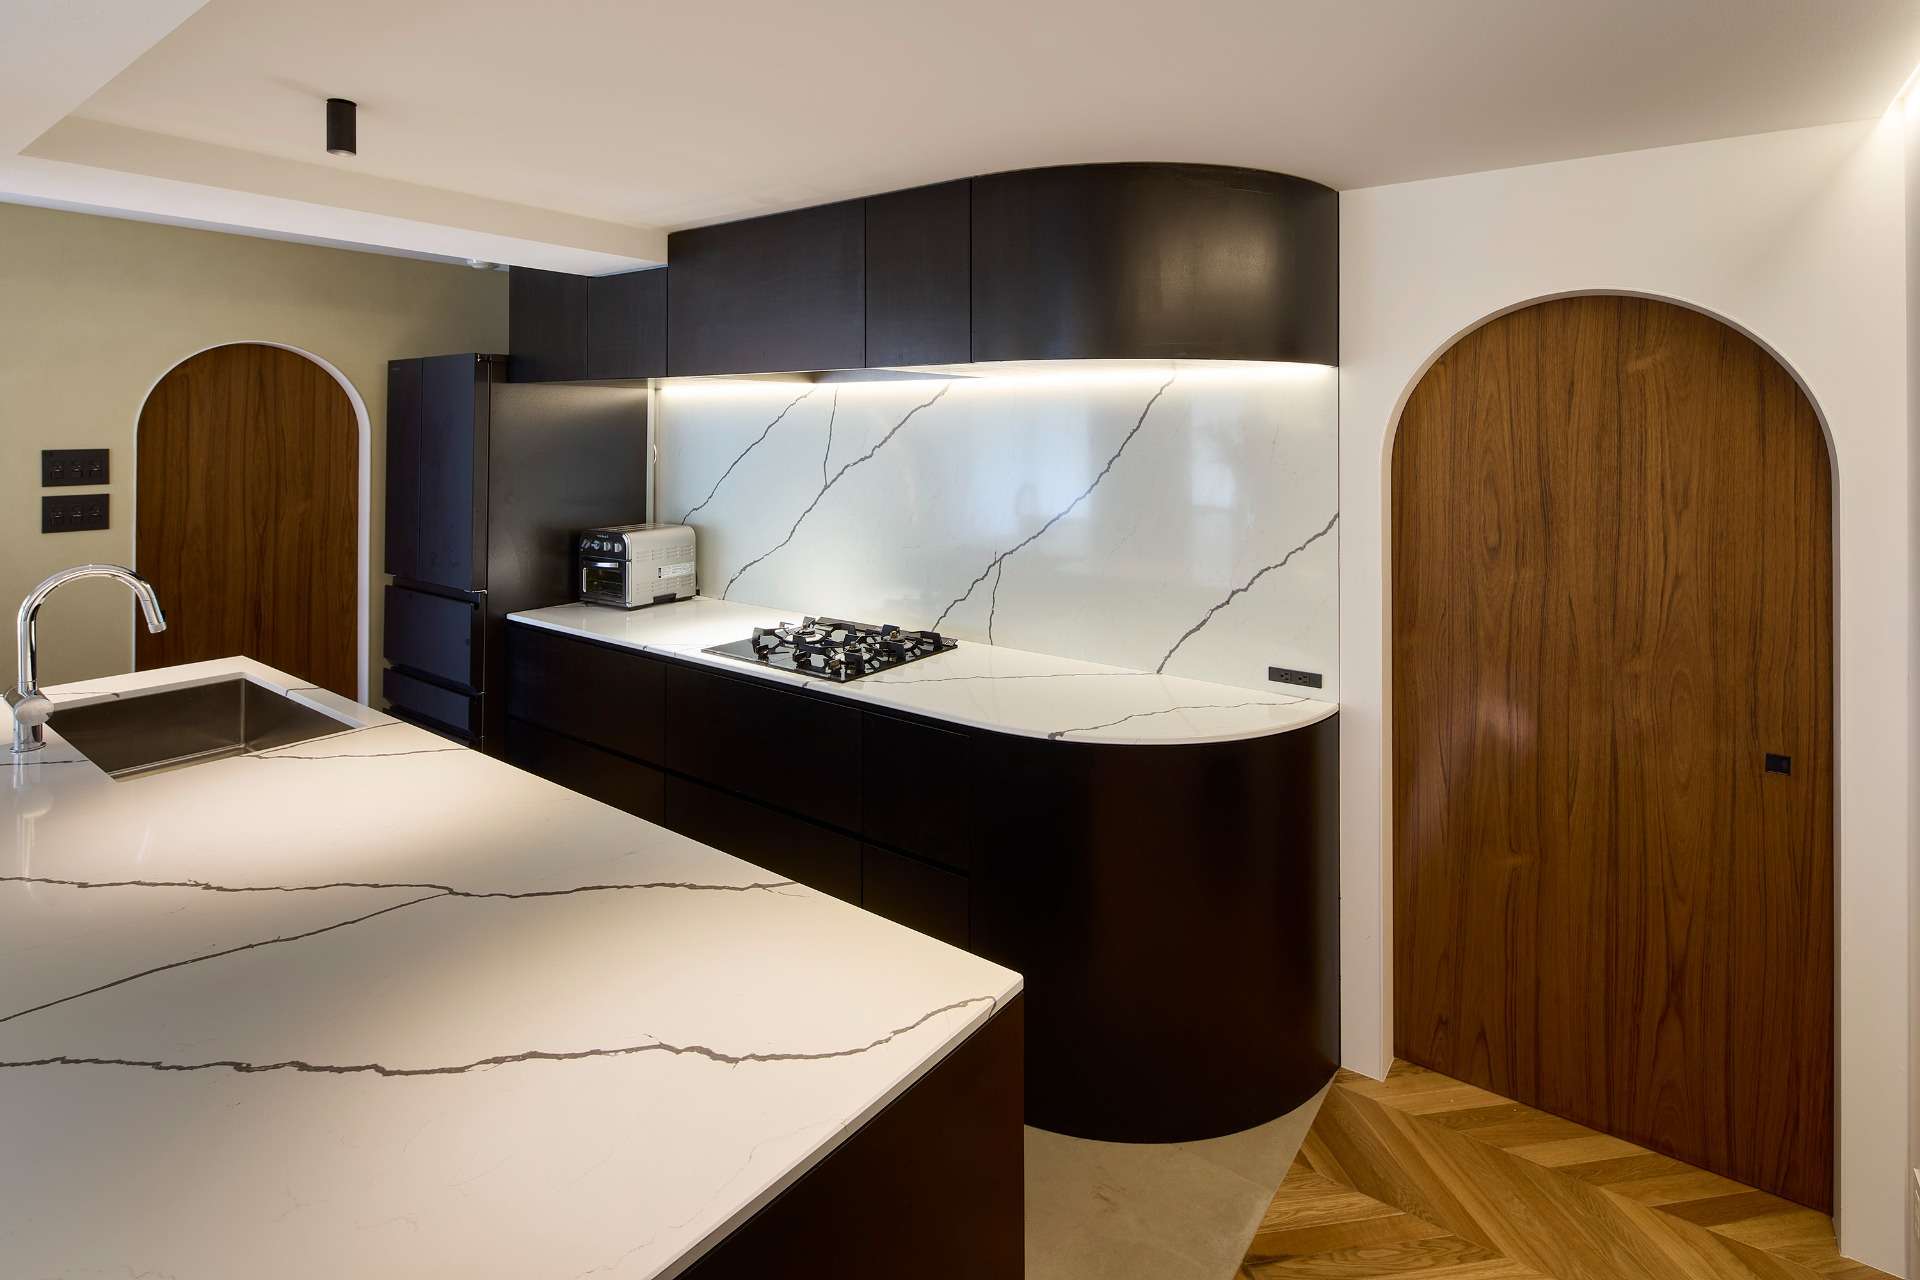
料理をするためのキッチンと食事をするためのテーブルを分けるのではなく、ひとつの大きな場所とすることで、
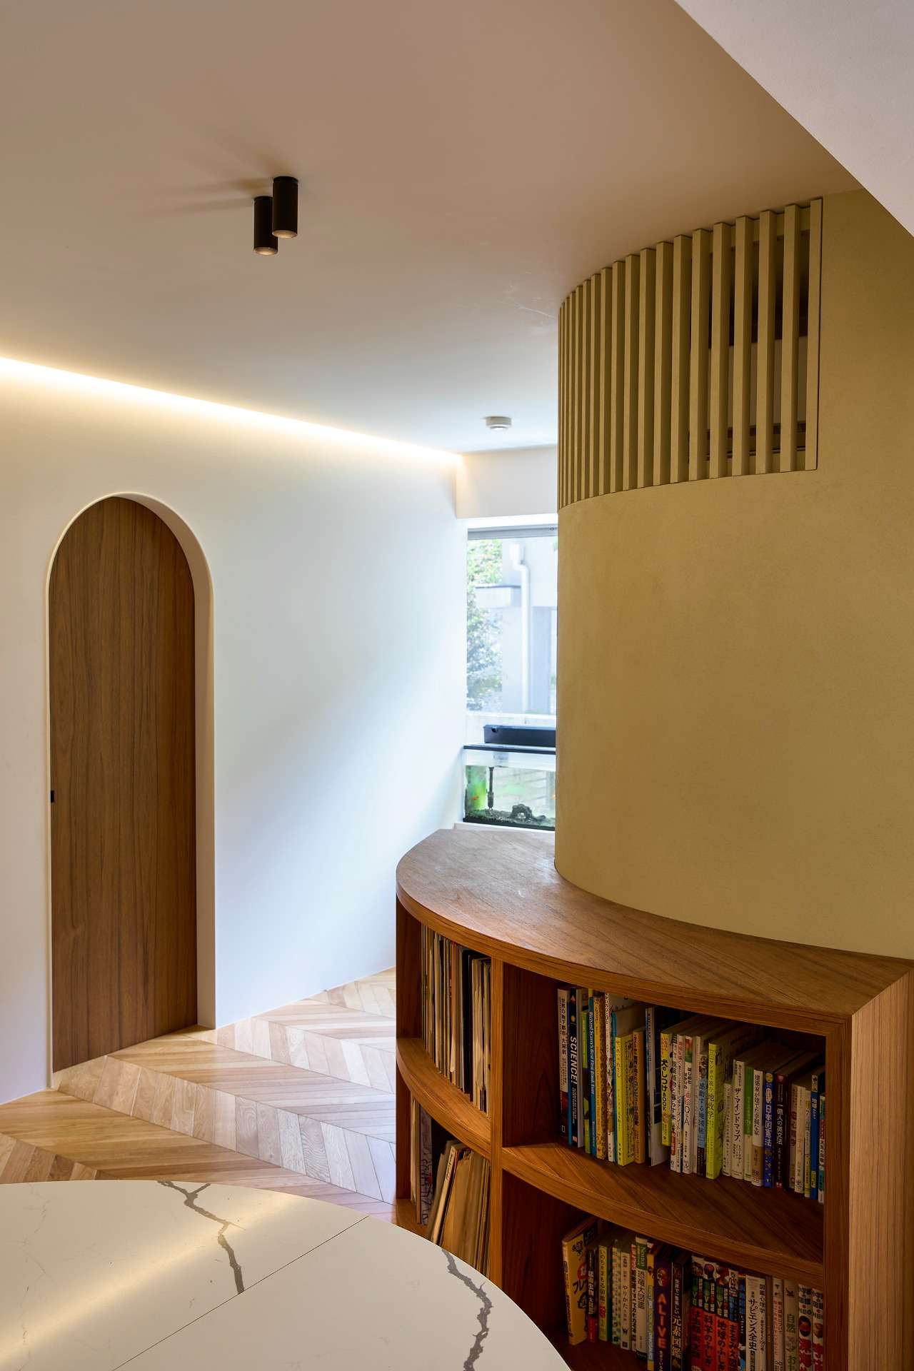
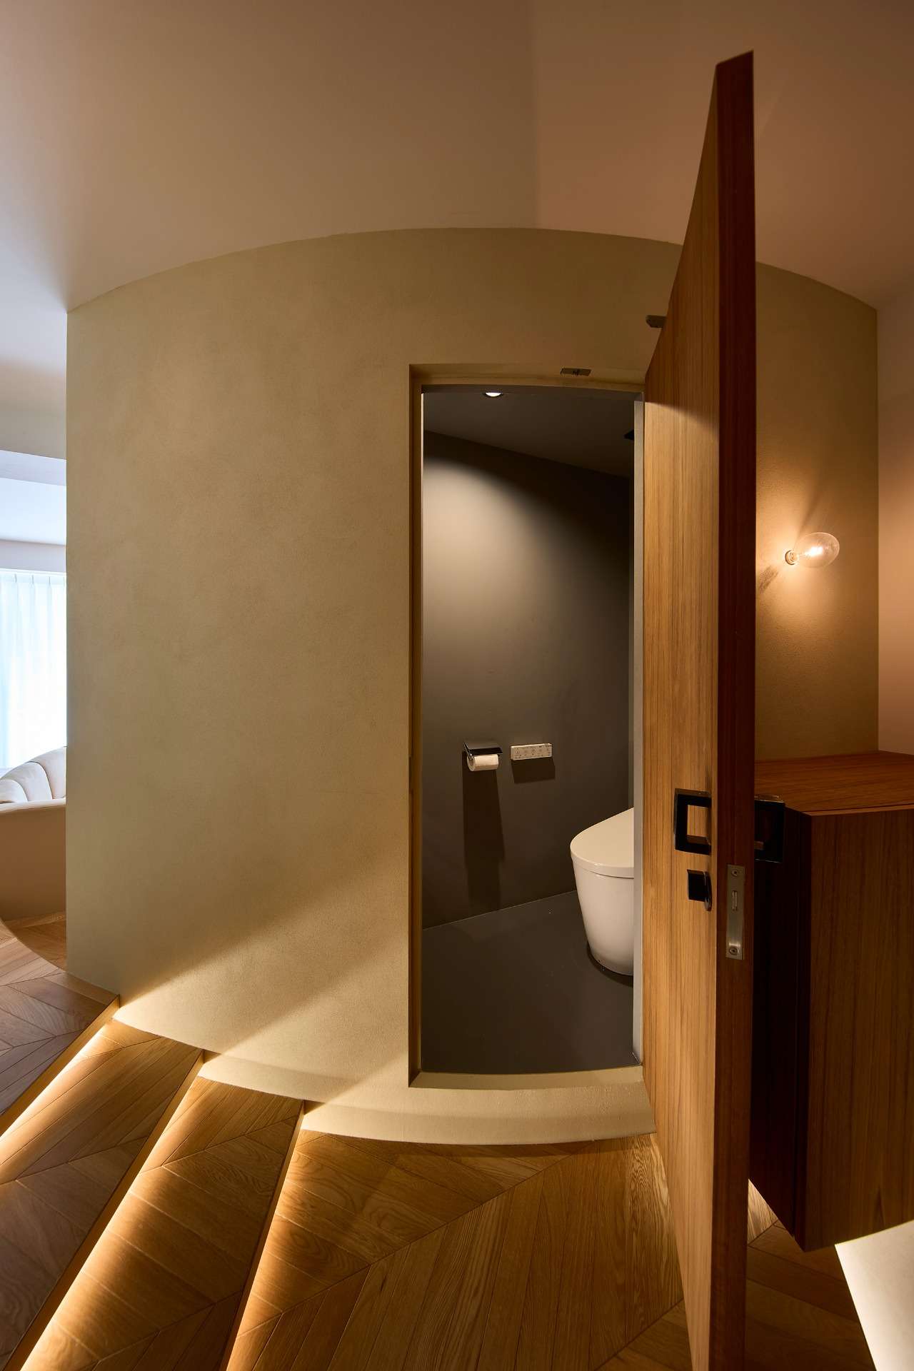
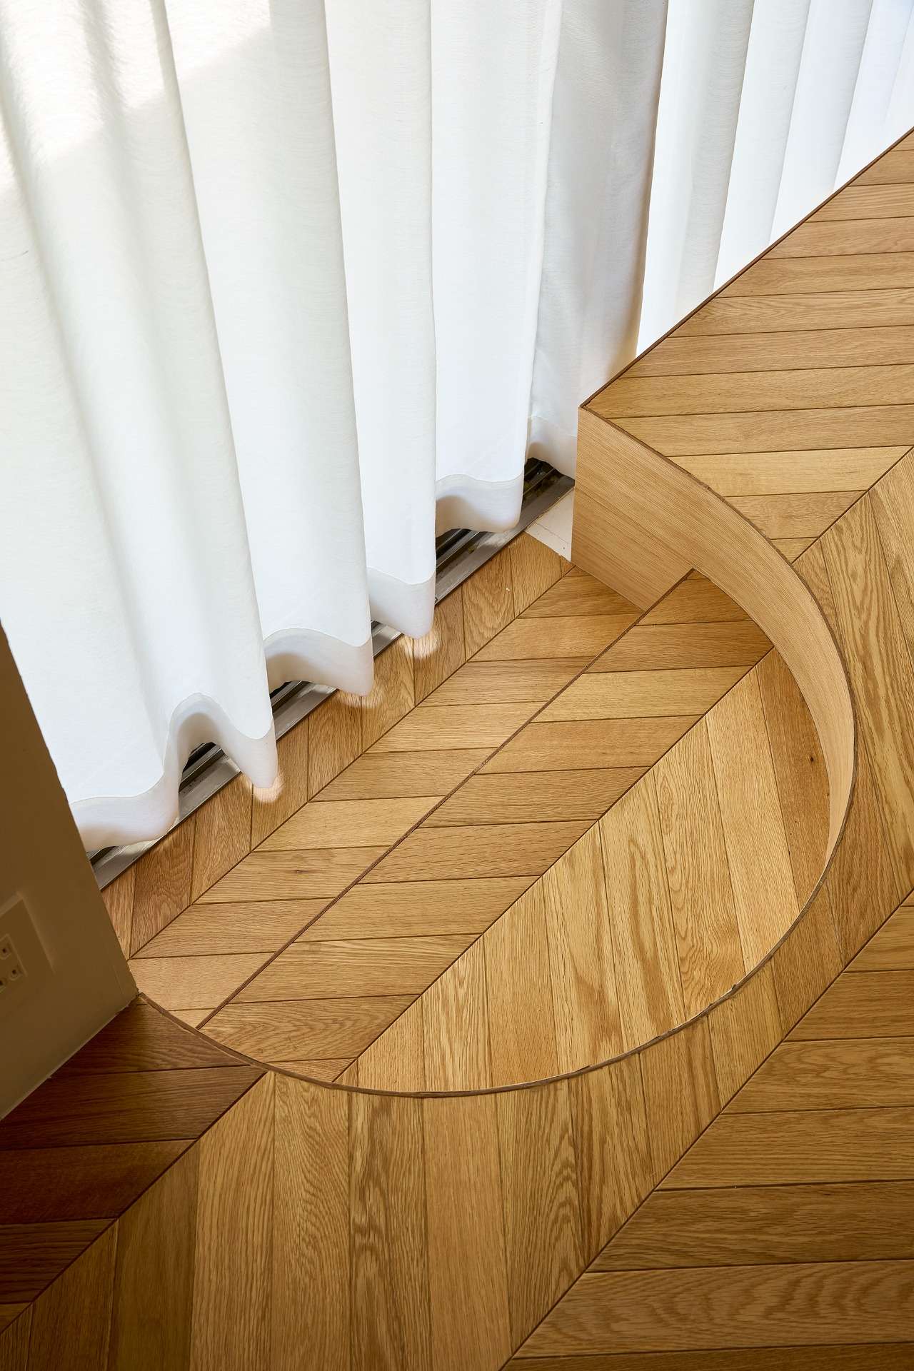
そこを暮らしの中心に据え、既存の間取りをほどきながら、曲面の壁と床のレベル差によって住まい全体を緩やかにつなぐこととした。
部屋数で説明されがちなマンションの部屋という単位を弱め、キッチンの周囲、曲面壁の脇、アーチの向こうなどに
たくさんの居場所を散りばめた豊かな空間となったと考えている。
Photo / Toshiyuki Yano
Contractor / Yamakou Kensetsu
“Connecting Spaces from a Big Single Table”
A condominium renovation project in Nagoya City, Aichi Prefecture.
We avoided cutting off the flow of space. While there are level changes, they do not divide the areas.
Rather than treating the kitchen, dining area, living room, and private rooms as separate, independent “rooms,” we sought to gently connect them through curves, flooring, and light.
The existing floor plan was fragmented by walls and hallways, creating a dark atmosphere and making it difficult to use the space efficiently.
Therefore, we designed a flow around a large central table, guiding people from the entrance to the living-dining-kitchen (LDK) area and connecting the spaces beyond.
Rather than separating the kitchen for cooking from the table for dining, we treated them as a single, large space.
By establishing this area as the center of daily life, we unraveled the existing layout and used curved walls and variations in floor levels to gently connect the entire home.
As a result, we were able to appropriately arrange the necessary open spaces and functional areas, allowing light and the presence of family members to reach every corner of the home.
We believe we have created a rich space that moves away from the typical focus on the number of rooms—a common way to describe apartment units—by scattering small, intimate nooks around the kitchen, alongside the curved walls, and beyond the arches.”